Don’t Miss The Lighting Conversation Most Texas Builders Overlook

There’s An Industry Blind Spot Hiding in Plain Sight
Walk the electrical plan for almost any new construction home in Texas, and you'll find lighting treated exactly like the outlets: fixtures counted, circuits sized, boxes noted, and done.
It’s an approach that satisfies code, but in a great room with 14-foot ceilings and floor-to-ceiling glass looking out over a pool, it's nowhere near enough. Most builders have never had anyone walk them through why, because the conversation rarely happens until after framing, when the most luxury-adding options are already gone.
This is the gap Refined Systems helps luxury builders across Texas close: lighting isn't a single line item on the electrical plan. It's three separate decisions: fixture selection, lighting design, and smart control. Treating them as one connected choice made during early planning conversations matters. Keep reading to learn why.
SEE ALSO: Add Luxury With These Top 3 Lighting Scenes
Why Do Many Builders Overlook Lighting Design?
Most electrical trades are staffed and scoped to address code compliance and circuit load, but not necessarily visual outcomes. That's a reasonable division of labor, but it means the person specifying a kitchen’s can lights on a luxury build is rarely the one thinking about beam spread, layering, or how a family uses the space differently at 8 a.m. than at 9 p.m. on any given day. Nobody's failing at their job, but the reality is that without intentionality, no one is included in these essential conversations about lighting.
Three Decisions Behind Every Well-Lit Room
1. Fixtures: What Clients Notice Before They Can Name It
A builder-grade can light, and a properly specified fixture aren't priced the same, and the difference shows up the moment someone walks into a room, even when they couldn't tell you why.
Beam angle, color temperature, and placement all shape how a space feels, and none of it gets decided by pulling whatever bulbs are stocked at the supply house.
2. Design: What Light Highlights, and What It Leaves in Shadow
Selecting better fixtures only gets a room halfway to its full potential. Layout carries just as much weight: where light falls, what it draws the eye toward, what recedes into shadow.
A kitchen island lit by a single overhead pendant looks nothing like one with pendants setting the mood over the island, under-cabinet fixtures putting light where the work happens, and toe kicks adding a low, ambient glow that makes the whole room feel finished rather than just lit.
3. Control: What Makes the First Two Decisions Livable
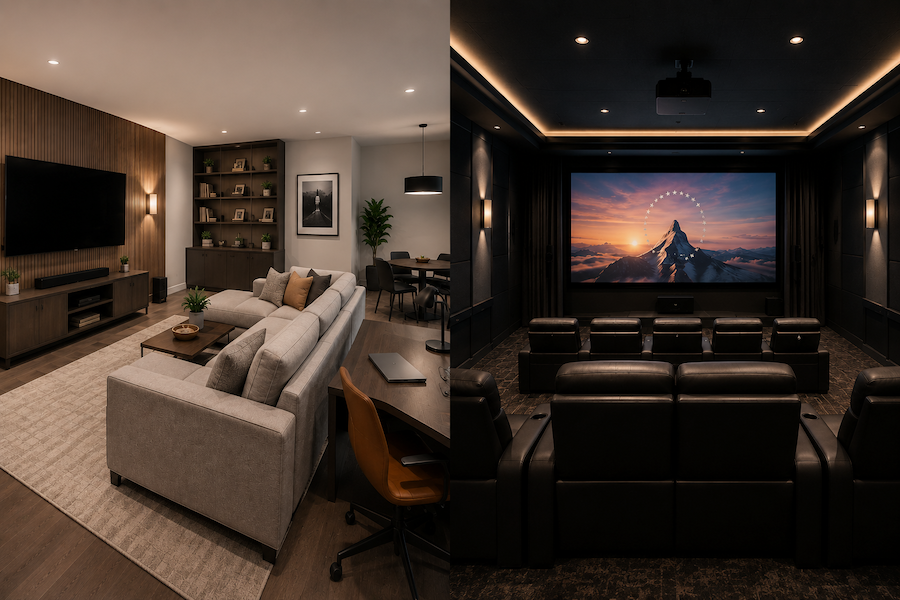
A great design with stunning fixtures will add luxury and convenience only when the homeowner can operate everything without thinking. A lighting control system turns fixture choices and layout into scenes that put common settings at your fingertips:
- On: An everyday setting
- Relax: A dimmed evening mode
- Entertain: A colorful game day or party scene for a house full of guests
Skip this step, and a beautifully designed lighting plan still gets lived in like a builder-grade one.
When Should This Conversation Happen?
During framing and no later. Fixture, design, and control decisions all touch the electrical rough-in, so once walls close, the options that were on the table are gone. A conversation during framing costs nothing and keeps everything open. The same conversation after drywall means running new conduit paths, retrofitting around what's already built, or opting for more wireless options than would be best for a new home, settling for a plan shaped by whatever the rough-in can still support.
Questions Worth Asking During Early Planning
Can one partner handle fixtures and control, not just one or the other?
Coordinating a lighting designer and a separate control vendor is where most lighting plans start to fracture. One partner accountable for both is what keeps every aspect of residential lighting working in harmony.
How does this fit around the architect's and designer's vision?
Lighting planned alongside other stakeholders, rather than layered on afterward, is what keeps a home’s design intent intact from concept to final walkthrough.
What happens if the homeowner changes direction midway through?
Flexibility built into the plan early absorbs later changes. Trying to be flexible after drywall installation is less easy.
Loop Us In Before the Rough-In
Consider this an invitation to the conversation most builders have never been offered, not a pitch. If you're planning your next project, reach out to Refined Systems and make lighting part of the plan from day one.